









1 TURNBERRY WAYNEW HOPE, PA 18938
Due to the health concerns created by Coronavirus we are offering personal 1-1 online video walkthough tours where possible.
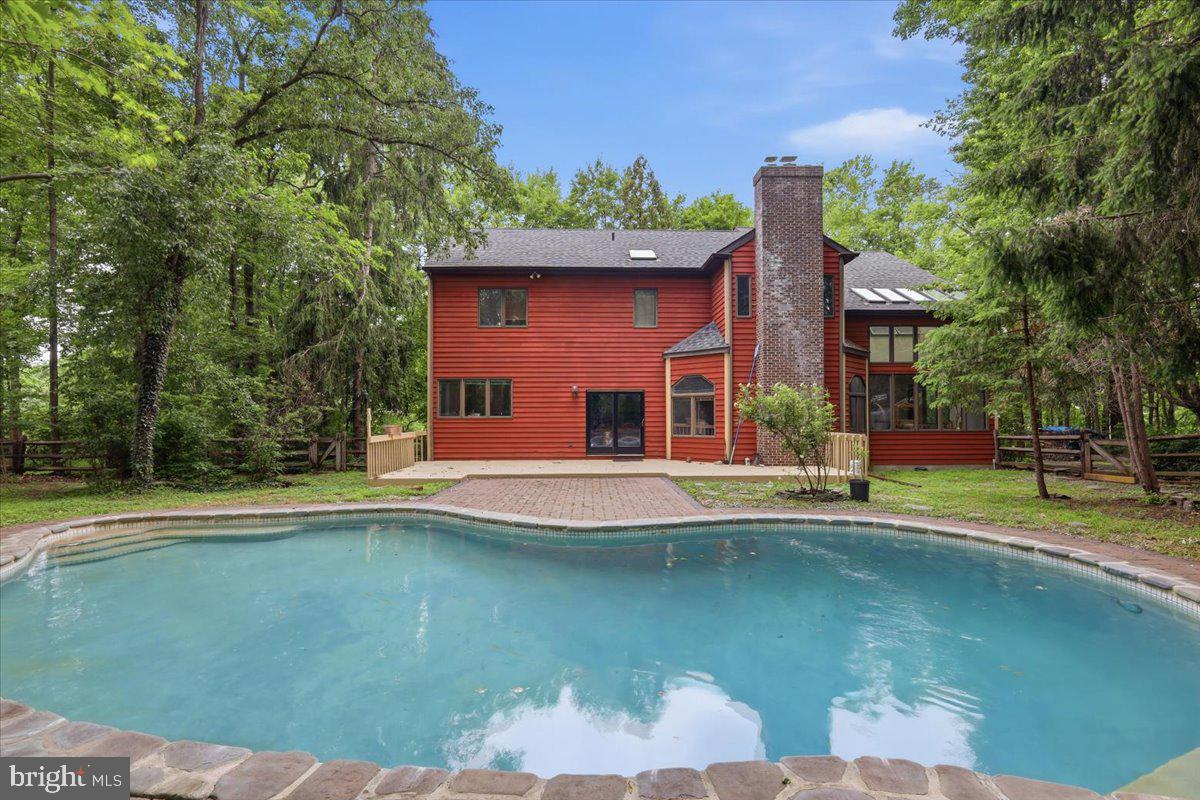
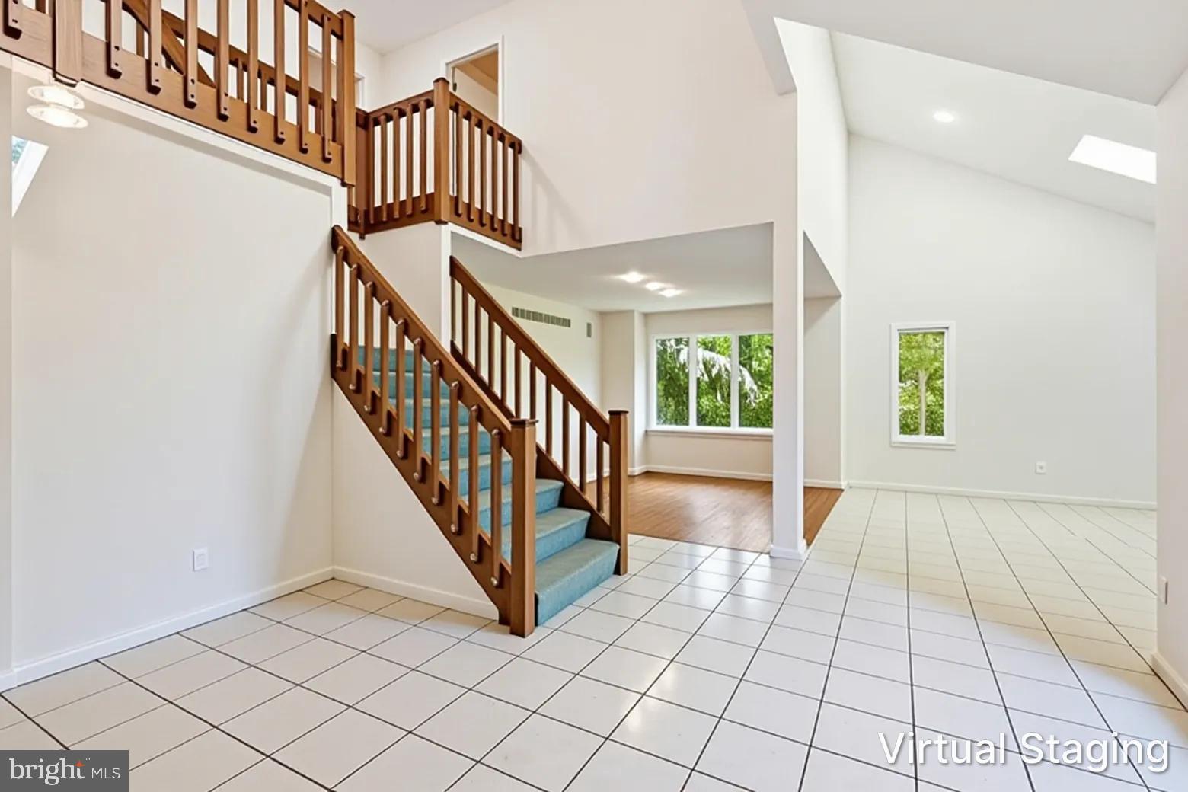
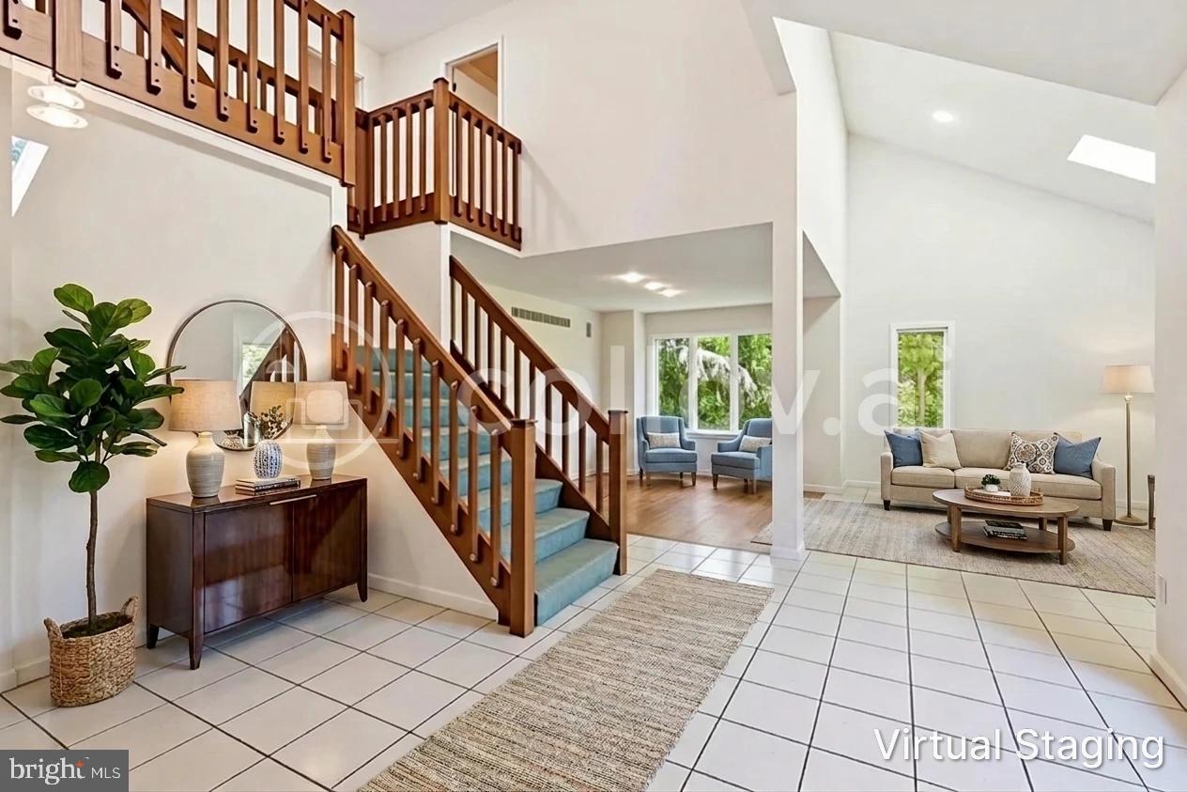
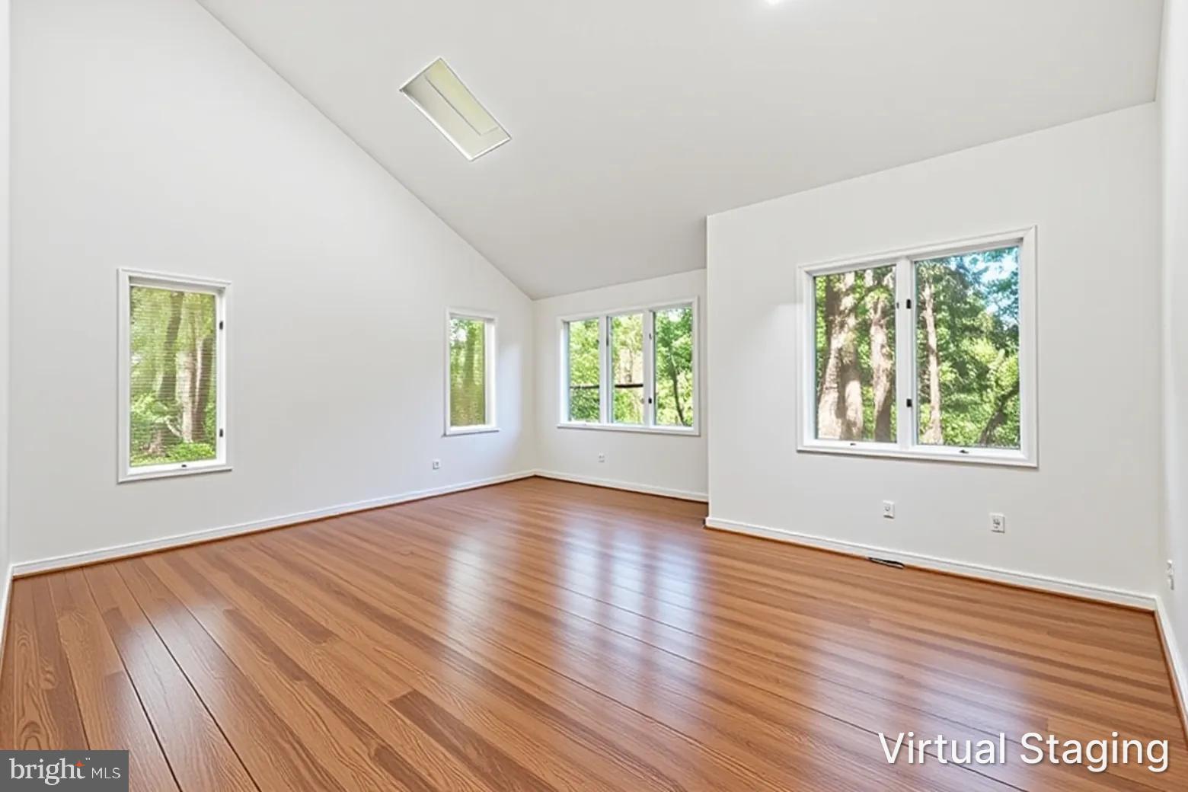
An exceptional opportunity in the Kinsgwoods community of New Hope Borough. Welcome to almost 4,000 sq feet of open concept living with magnificent ceiling heights, rooms that effortlessly flow and windows that frame the beauty of the outdoors. Featuring 4 spacious bedrooms, 2.5 baths and exceptional storage, this home is ready to be taken to the next level with its fresh,neutral palette. The Kitchen, Gathering Room and spectacular Sunroom offer views of the private, wooded yard and enjoy the sparkle of the in-ground pool during the warmer months. Take a dip or relax on the new deck or paver patio. Located on a cul de sac street within the New Hope – Solebury school district and just a few short minutes to the center of town this home offers tremendous upside in a truly desirable area.
| 7 hours ago | Listing first seen on site | |
| 7 hours ago | Listing updated with changes from the MLS® |

The real estate listing information is provided by Bright MLS is for the consumer's personal, non-commercial use and may not be used for any purpose other than to identify prospective properties consumer may be interested in purchasing. Any information relating to real estate for sale or lease referenced on this web site comes from the Internet Data Exchange (IDX) program of the Bright MLS. This web site references real estate listing(s) held by a brokerage firm other than the broker and/or agent who owns this web site. The accuracy of all information is deemed reliable but not guaranteed and should be personally verified through personal inspection by and/or with the appropriate professionals. Properties in listings may have been sold or may no longer be available. The data contained herein is copyrighted by Bright MLS and is protected by all applicable copyright laws. Any unauthorized collection or dissemination of this information is in violation of copyright laws and is strictly prohibited. Copyright © 2020 Bright MLS. All rights reserved.
Did you know? You can invite friends and family to your search. They can join your search, rate and discuss listings with you.